
Two or more storey for sale
291, Route 241, Saint-Joachim-de-Shefford
$2,210,000
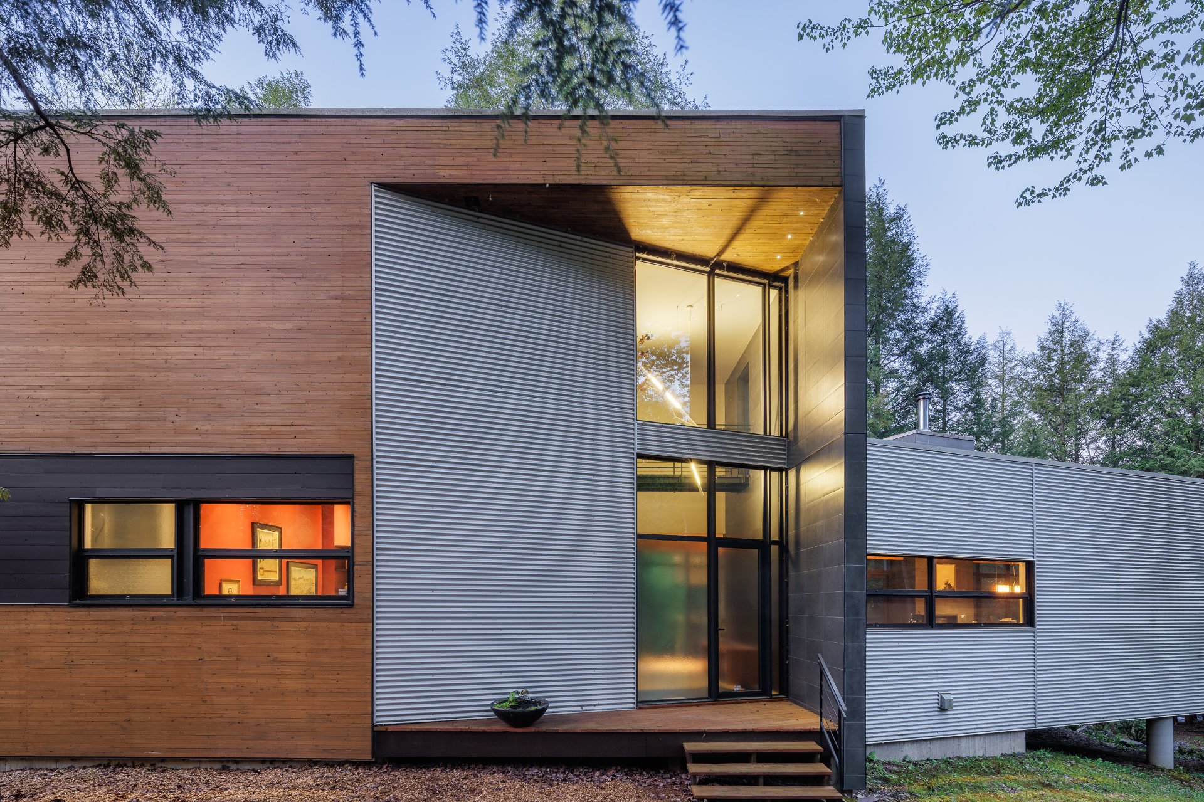
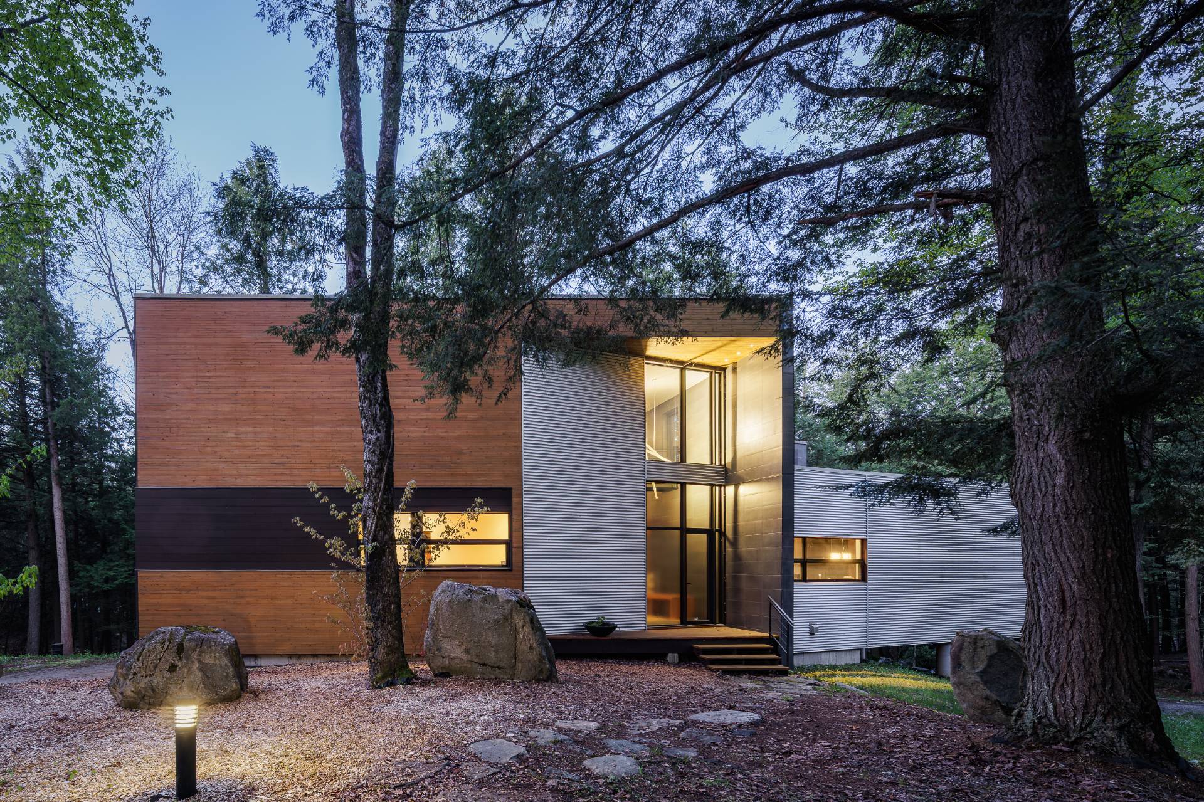
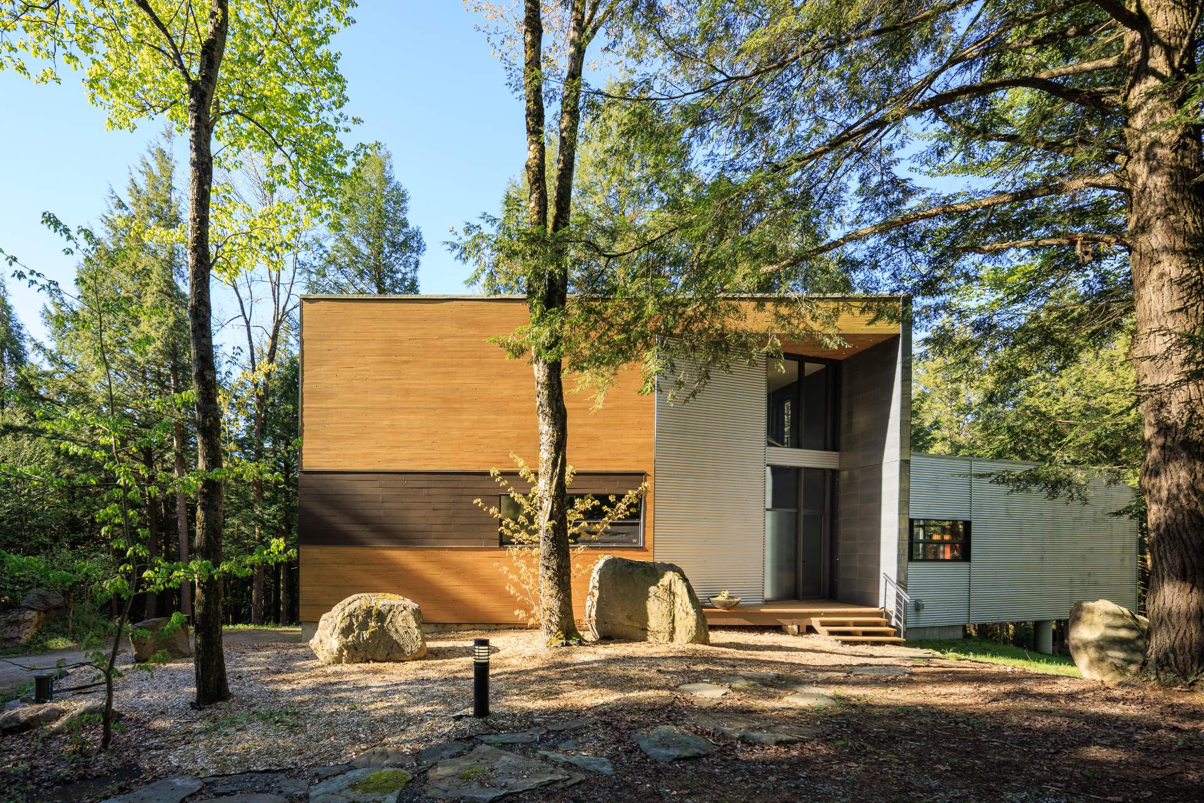
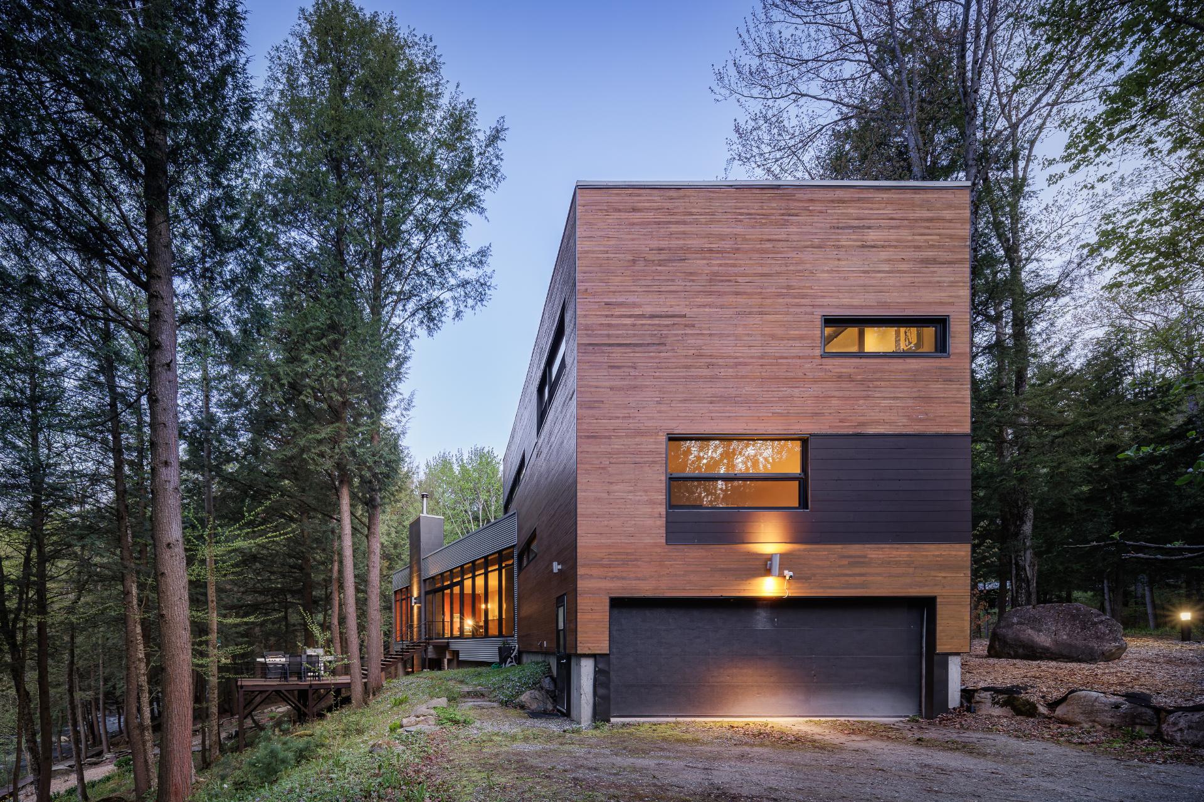
Two or more storey for sale
291, Route 241, Saint-Joachim-de-Shefford
$2,210,000
Features
- Driveway
- Not Paved
- Water supply
- Artesian well
- Windows
- Aluminum
- Foundation
- Poured concrete
- Hearth stove
- Wood fireplace
- Garage
- Heated and Fitted
- Siding
- Other
- Distinctive features
- Water access, No neighbours in the back, Wooded lot: hardwood trees, Waterfront and Non navigable
- Proximity
- Golf, Park - green area, Elementary school, High school, Bicycle path, Alpine skiing, Cross-country skiing and Snowmobile trail
- Bathroom / Washroom
- Adjoining to primary bedroom and Seperate shower
- Basement
- 6 feet and over and Finished basement
- Parking
- Outdoor and Garage
- View
- Water and Panoramic
- Zoning
- Residential and Forest
- Roofing
- Elastomer membrane
- Window type
- Tilt and turn
- Sewage system
- BIONEST system
- Heating energy
- Geothermal
Measurements
- Land area
- 60697.10 square meters
Features of the rooms
- Rooms
- 15 rooms, 4 bedroom(s), 2 bathroom(s), 1 shower room(s)
- Bedroom Basement
- 9.6 x 13.2 feet
Flooring : Concrete - Other Basement
- 17.3 x 10.11 feet
Flooring : Concrete - Wine cellar Basement
- 7.7 x 4.4 feet
Flooring : Concrete - Mezzanine 3rd floor
- 23.5 x 19.3 feet
Flooring : Wood - Other 2nd floor
- 12.0 x 6.10 feet
Flooring : Wood - Bathroom 2nd floor
- 8.4 x 5.8 feet
Flooring : Ceramic tiles - Bedroom 2nd floor
- 10.11 x 16.10 feet
Flooring : Wood - Other Ground floor
- 15.5 x 24.1 feet
Flooring : Wood - Living room Ground floor
- 11.8 x 16.8 feet
Flooring : Wood - Hallway Ground floor
- 15.1 x 16.10 feet
Flooring : Wood - Kitchen Ground floor
- 16.9 x 16.8 feet
Flooring : Wood - Dining room Ground floor
- 13.5 x 16.8 feet
Flooring : Wood - Bedroom Ground floor
- 15.4 x 13.0 feet
Flooring : Wood - Other 3rd floor
- 43.10 x 16.11 feet
- Bathroom 3rd floor
- 16.2 x 7.4 feet
Flooring : Ceramic tiles - Primary bedroom 3rd floor
- 19.4 x 11.7 feet
Flooring : Wood - Washroom 3rd floor
- 6.7 x 3.7 feet
Flooring : Ceramic tiles - Storage Basement
- 5.10 x 4.9 feet
Flooring : Concrete - Kitchen Other
- 16.1 x 13.10 feet
- Hallway Other
- 4.0 x 5.0 feet - irregular
- Washroom Other
- 5.6 x 4.0 feet
- Dining room Other
- 16.1 x 12.4 feet
- Other Other
- 13.3 x 20.4 feet
- Family room Other
- 8.8 x 12.5 feet
- Workshop Other
- 22.10 x 26.3 feet
Calculators
Estimated monthly payment
** For reference only.
Estimated transfer tax
** For reference only. Please check with your local municipality for confirmation.
Estimated purchasing power
** For reference only.